
Hip-to-Gable Attic Conversions
A hip-to-gable attic conversion costs €35,000 to €55,000 (or more when paired with a full rear dormer).
Why 1950s–1990s hipped-roof semis cannot fit a compliant staircase without building up the side hip.
Free, no obligation. One attic conversion company covering your county prices it, not five.
- €35,000–€55,000+typical hip-to-gable cost
- 1.9 mmin stairs headroom at centre (TGD K)
- 6 to 10 wkstypical build time on site
- Planningnormally required for side profile change
How a hip-to-gable conversion solves the stairs problem
Look at your roof from the street. If the side wall of your semi-detached house or bungalow finishes in a triangular brick or block peak right up to the ridge, you have a gable roof — and a standard Velux conversion is straightforward. If instead the side of the roof slopes inwards towards the chimney, you have a hipped roof.
In a hipped roof, nearly a third of the roof volume is lost to the side slope, and the lowest part of that slope sits right over the first-floor landing where your new attic staircase needs to arrive. Under Technical Guidance Document K (Stairways), a loft staircase must have at least 1.9 metres of clear headroom at the centre of the stair width (and 1.8 m at the side). A hip-to-gable conversion builds the side wall vertically up to ridge height and extends the ridge beam across, giving you both a legal staircase landing and a full-width bedroom.
- Masonry blockwork gable: The side wall is built up in blockwork and rendered or dashed to match the house below.
- Timber-frame & slate/tile-hung gable: Faster to weatherproof and lighter on the existing side wall foundation.
Attic conversion cost & 2026 planning checker
Compare storage, habitable Velux, rear dormer and hip-to-gable prices, and check how the 27 July 2026 Class 1B and Class 1C exemptions apply.
€35,000 to €55,000
Planning: Full planning permission normally required · Full Building Regs
Hip-to-gable conversion €35,000 to €55,000 (incl. 13.5% VAT guide). Extending a sloping side hip into a vertical gable changes the side profile of the roof and normally requires full planning permission from your county council (8–12 weeks), plus structural engineering and an Opinion on Compliance for conveyancing.
Send this spec for a written quoteEvery attic conversion type and rule explained
Costs, the July 2026 dormer and rooflight exemptions, Building Regulation fire safety and structural steel.
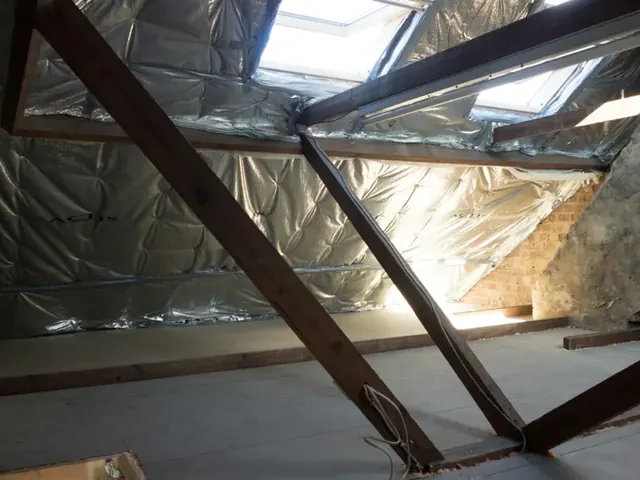 Habitable Velux conversionsBedroom or study inside the existing roof slope (€20,000 to €35,000), with fixed fire-protected stairs and compliance cert.Velux vs dormer guide →
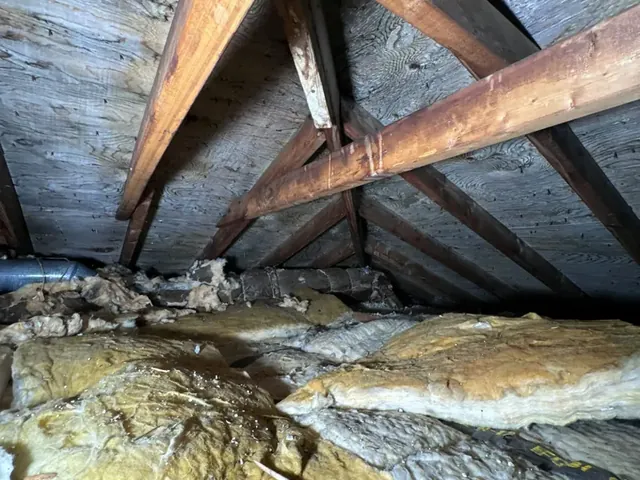 Rear & side dormers (Class 1B)Full standing height and floor space (€28,000 to €45,000); exempt up to 30 m³ since 27 July 2026 under S.I. No. 344 of 2026.Dormer prices & rules →
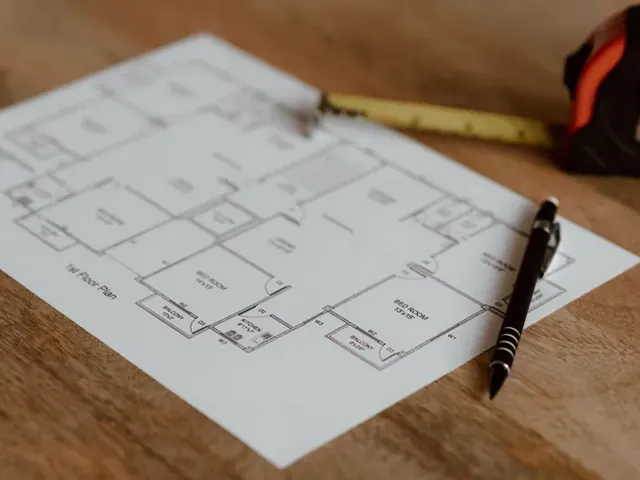 2026 planning exemptionsSide/rear dormers ≤ 30 m³ (Class 1B) and up to 2 front rooflights ≤ 100×90 cm (Class 1C) explained in plain English.2026 planning rules →
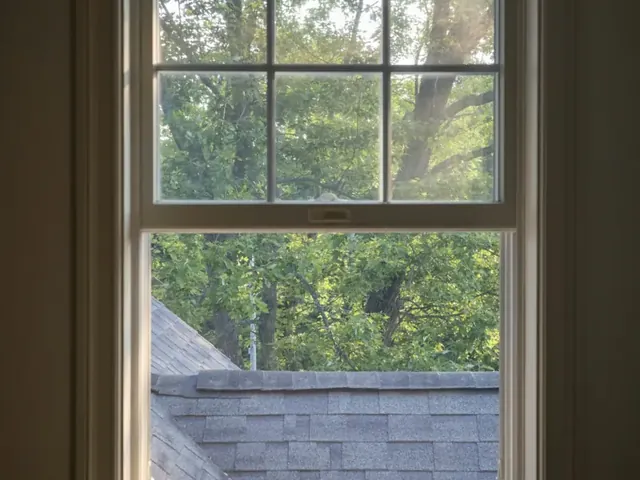 Building Regs & fire doorsLoft Conversion Guidelines 2022: TGD B fire doors, escape windows, TGD K stairs and the 2.4 m height rule.Building Regs guide →
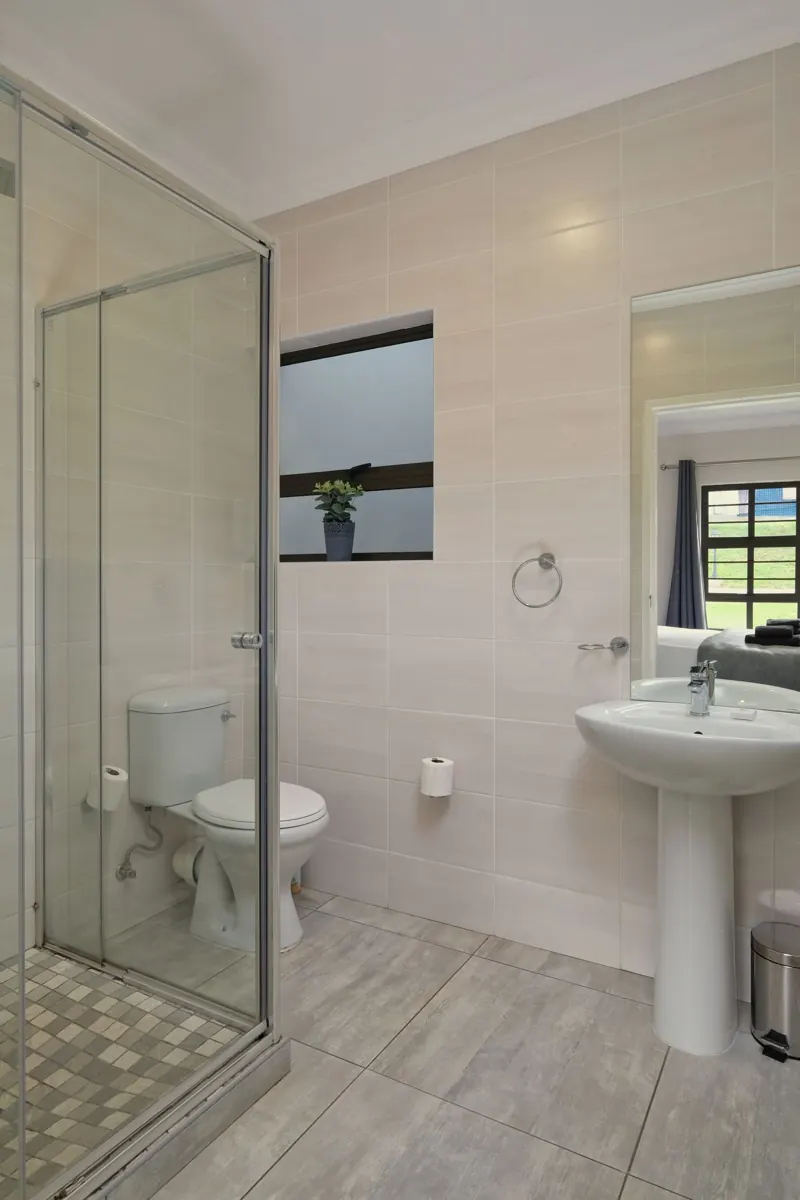 Adding an en-suite bathroomWhere the soil pipe runs, boosted water pressure and placing the shower under the highest part of the ridge (+€5,000 to €8,000).En-suite cost & layout →
Real examples and installation detail
Get a fixed attic conversion price with no obligation
Tap the kind of conversion, your house type and your county. Your request goes to one attic conversion company that covers your county, and they ring you to arrange a free loft survey and written quote.
Attic Conversion Cost guides & price breakdowns
Straight answers to what people ask most: itemised costs, specifications, planning or grants, and what to check before you book.
More guides & resources: All guides & calculator hub · Technical & trade glossary · Frequently asked questions · All areas covered · About this site
Questions people ask
Why do hipped-roof semi-detached houses need a hip-to-gable conversion?
On a hipped-roof semi-detached house, the roof slopes inwards on three sides (front, back and side). Because the existing staircase almost always runs up the side wall, the sloping side hip sits directly over the top of the landing — leaving far less than the 1.9 m minimum headroom required by TGD K for a new attic stairs. Building the side wall straight up into a gable removes that slope and creates full headroom over the stairs.
Does a hip-to-gable conversion need planning permission in Ireland?
Yes, in almost all cases. While S.I. No. 344 of 2026 exempted side and rear dormers up to 30 m³ (Class 1B), extending the side wall up into a vertical gable and extending the main ridge across changes the side elevation and roofline, which normally requires full planning permission from your local council.
How long does a hip-to-gable attic conversion take?
Expect 6 to 10 weeks on site once planning permission is granted, including scaffolding, blockwork or structural timber-frame gable construction, slating/tiling to match the existing roof, internal steelwork, staircase, fire doors and plastering.
Attic Conversion Cost across all 26 counties
Requests from all 26 counties go to one local specialist who covers your county — from Dublin, Cork, Galway and Limerick to Kildare, Meath, Wicklow, Waterford and Donegal. Pick your county below for local prices, specifications and advice. Compare all areas covered →
Get a fixed written quote for your attic conversion
One specialist covering your county checks your ridge height, roof structure and stairs landing, and gives you a written price.