
Attic Conversion Cost in Ireland
Compare storage, habitable Velux, rear dormer and hip-to-gable prices, check the July 2026 Class 1B dormer rules.
Free, no obligation. One attic conversion company covering your county prices it, not five.
- €20,000 to €35,000habitable Velux conversion
- €28,000 to €45,000rear or side dormer conversion
- 30 m³exempt rear/side dormer cap since 27 July 2026
- 13.5%reduced VAT rate on construction supply & fit
Every attic conversion type and rule explained
Costs, the July 2026 dormer and rooflight exemptions, Building Regulation fire safety and structural steel.
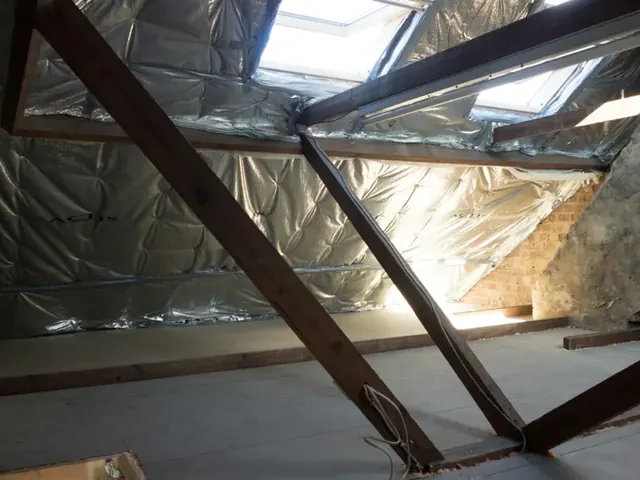 Habitable Velux conversionsBedroom or study inside the existing roof slope (€20,000 to €35,000), with fixed fire-protected stairs and compliance cert.
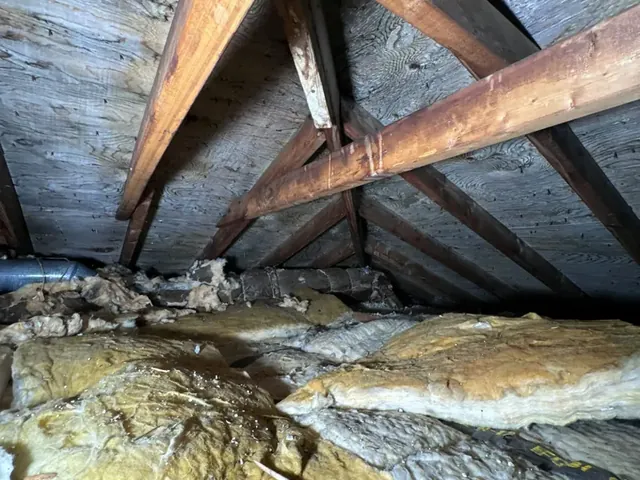 Rear & side dormers (Class 1B)Full standing height and floor space (€28,000 to €45,000); exempt up to 30 m³ since 27 July 2026 under S.I. No. 344 of 2026.
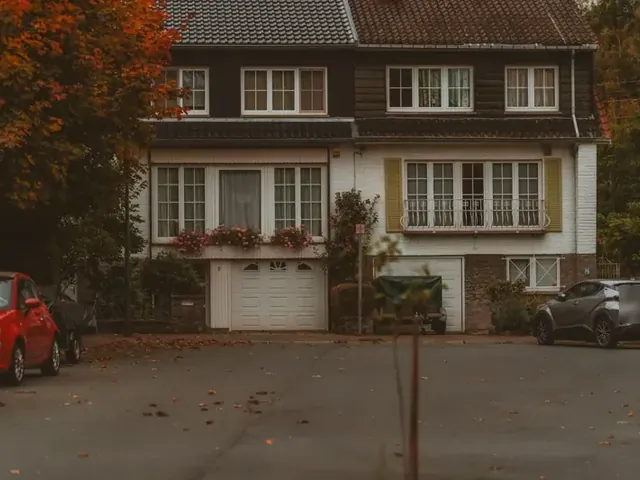 Hip-to-gable conversionsExtends a sloping side hip into a vertical gable wall (€35,000 to €55,000+) so your new stairs can rise along the side.
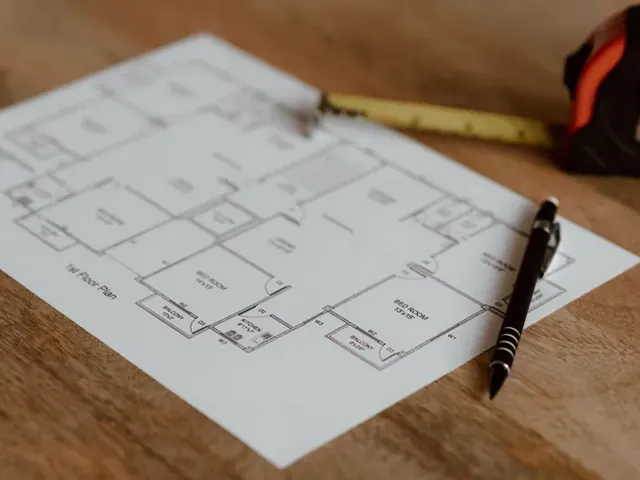 2026 planning exemptionsSide/rear dormers ≤ 30 m³ (Class 1B) and up to 2 front rooflights ≤ 100×90 cm (Class 1C) explained in plain English.
 Building Regs & fire doorsLoft Conversion Guidelines 2022: TGD B fire doors, escape windows, TGD K stairs and the 2.4 m height rule.
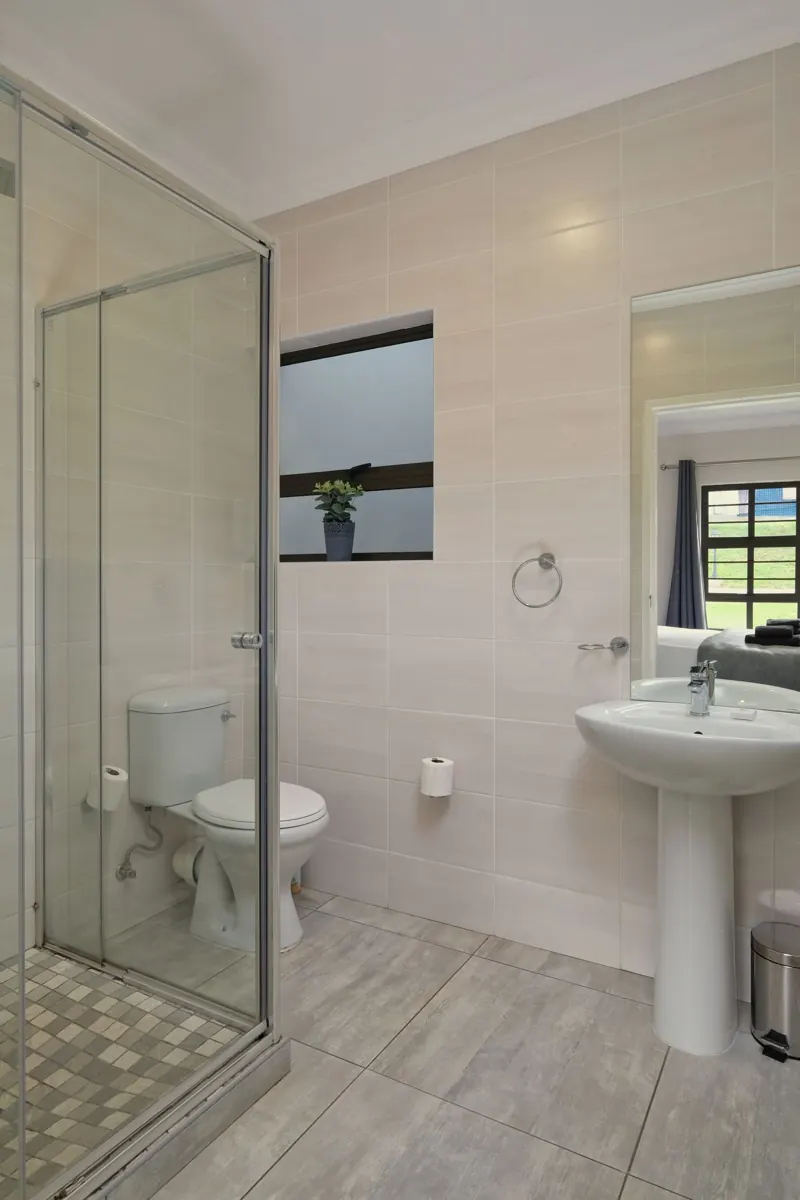 Adding an en-suite bathroomWhere the soil pipe runs, boosted water pressure and placing the shower under the highest part of the ridge (+€5,000 to €8,000).
From a bare roof space to a certified room
- Calculate your spec & check your roofUse the calculator above to compare storage, habitable Velux, dormer and hip-to-gable budgets.
- We match you with one attic companyYour request goes to one attic conversion company that covers your county — never a directory list of five callers.
- Free loft survey & written priceThey measure your ridge height, check whether your rafters are cut timber or trusses, and price the job in writing.
Attic conversion cost & 2026 planning checker
Compare storage, habitable Velux, rear dormer and hip-to-gable prices, and check how the 27 July 2026 Class 1B and Class 1C exemptions apply.
€20,000 to €35,000
Planning: Exempt (rear rooflights; up to 2 front ≤ 100×90 cm under Class 1C) · Full Building Regs
Habitable Velux conversion €20,000 to €35,000 (incl. 13.5% VAT guide). Rear roof windows are exempt, and since 27 July 2026 up to 2 front roof windows (each ≤ 100 × 90 cm) are exempt under Class 1C (S.I. No. 344 of 2026). Includes a TGD K fixed stairs, 30-min fire-resisting stairwell, self-closing fire doors, escape window (≥ 450 mm & 0.33 m²) and Engineer's Opinion on Compliance.
Send this spec for a written quoteWhy the quote gap is so wide: storage vs habitable, rafters and dormers
When one homeowner is quoted €18,000 for an attic conversion and a neighbour on the same road is quoted €32,000, they are almost never pricing the same job. The lower quote is usually a non-habitable storage room (€15,000 to €22,000), while the higher quote is a certified habitable bedroom (€20,000 to €35,000) built to the Department of Housing's Loft Conversion Guidelines (2022).
A habitable conversion adds three major structural and fire-safety items that a storage room leaves out: a permanent TGD K staircase positioned over the existing landing, a 30-minute fire-resisting stairwell with self-closing FD20 fire doors on the bedrooms below, and independent structural steel or deep floor joists so the new floor does not press on the first-floor ceilings. If your house was built from the late 1970s onwards with W-shaped prefabricated roof trusses, opening the attic also takes structural steel RSJ beams (€3,000 to €5,500) spanning from the gable to the party wall.
Get a fixed attic conversion price with no obligation
Tap the kind of conversion, your house type and your county. Your request goes to one attic conversion company that covers your county, and they ring you to arrange a free loft survey and written quote.
Attic Conversion Cost guides & price breakdowns
Straight answers to what people ask most: itemised costs, specifications, planning or grants, and what to check before you book.
More guides & resources: All guides & calculator hub · Technical & trade glossary · Frequently asked questions · All areas covered · About this site
Questions people ask
How much does an attic conversion cost in Ireland in 2026?
A non-habitable storage conversion costs €15,000 to €22,000. A full habitable bedroom or study with roof windows (Velux), a fixed fire-protected stairs and Building Regulations sign-off costs €20,000 to €35,000. A rear or side dormer conversion runs €28,000 to €45,000, and a hip-to-gable conversion on a semi-detached house costs €35,000 to €55,000 or more. Adding an en-suite shower room adds €5,000 to €8,000.
Do I need planning permission for a dormer attic conversion in 2026?
Since 27 July 2026, a dormer to the side or rear of a house is exempt from planning permission under Class 1B of S.I. No. 344 of 2026, provided all dormers on the house together do not exceed 30 cubic metres internally, it sits no higher than the roof ridge, and it is set back at least 20 cm from the edge of the roof. Front dormers, hip-to-gable extensions and raising the ridge still require planning permission.
Are front Velux roof windows exempt from planning permission?
Yes, within the new 2026 limits. Under Class 1C of S.I. No. 344 of 2026 (in force 27 July 2026), up to two roof windows on the existing front roof slope are exempt from planning permission, provided each window is no larger than 100 cm by 90 cm. Rear roof windows are generally exempt under Section 4(1)(h) of the Planning Act.
What is the difference between a storage conversion and a habitable bedroom?
A storage conversion (€15,000 to €22,000) boards, insulates and lights the attic, often with a folding ladder or basic stairs, but skips the fire-protected stairwell, self-closing fire doors and structural floor upgrades required for sleeping rooms. When you sell the house, a storage attic cannot legally be advertised or valued by a bank as an extra bedroom.
What is the 2.4 metre ceiling height rule for Irish attics?
Technical Guidance Document F (Ventilation, Diagram 3) sets out a suggested ceiling height for a habitable room in a roof space: the area at least 2.4 m high should equal at least half the floor area that has 1.5 m or more of headroom. While it is ventilation guidance rather than planning law, buyers' surveyors check it closely during conveyancing.
Do attic conversion prices include VAT?
Many builders quote ex-VAT at first. Attic conversion building work qualifies for the 13.5% reduced construction VAT rate under Revenue's two-thirds rule. Always ask for a written quote confirming that 13.5% VAT is included.
Does converting an attic add value to an Irish house?
A properly certified attic conversion that meets habitable bedroom rules (with an engineer's Opinion on Compliance, FD30S fire doors and fixed stairs) allows the house to be marketed and valued as a 4-bedroom home rather than a 3-bedroom home. An uncertified storage room without fire doors or proper headroom can only be listed as a 3-bed plus attic room and carries a smaller uplift.
Can you put an en-suite bathroom in an attic conversion?
Yes, provided you have around 2.0 m to 2.1 m of head height over the shower tray and WC position and a foul soil stack within reach (usually boxed down through the corner of the first-floor bathroom or externally down the rear wall). Adding a compact 1.8 m x 1.6 m tiled en-suite with a pumped or mains shower, basin, WC and Part F mechanical extractor fan adds €4,500 to €7,500 to the conversion total.
Show all 30 questions
How much height do I lose when new floor joists and roof insulation go in?
Expect to lose between 220 mm and 280 mm of total vertical height compared with your bare attic measurement. The new 200x50 mm structural floor joists (hung between the steel beams slightly above the existing bedroom ceiling joists) plus 18 mm OSB subfloor take up around 120 mm to 150 mm at the bottom, while cross-battened insulated plasterboard under the rafters takes 65 mm to 100 mm at the top.
What is the difference between a storage attic and a habitable 4th bedroom?
A storage or 'study-style' conversion (€18,000 to €26,000) still uses steel beams, a fixed staircase, Velux windows and plasterboard, but usually sits in a lower-pitched roof (<2.25 m apex) without full FD30S fire door replacement on the floors below. A certified habitable bedroom (€25,000 to €35,000+) adds full Part B fire doors, mains interlinked alarms, Part K compliant stairs and a structural engineer's sign-off.
Will my house insurance or mortgage be affected by an attic conversion?
You should notify your home insurer before works start (most Irish policies note structural alterations at no extra charge during a 2 to 4 week build, provided the contractor holds Public Liability and Employers' Liability cover) and update the rebuild sum insured once finished. When selling or remortgaging, the buyer's solicitor will ask for your engineer's Opinion on Compliance with Building Regulations and Planning.
How do builders bring a new staircase up when the landing is narrow?
On standard Irish 3-bed semi-detached homes (with a 1.9 m to 2.1 m wide hall and landing), the new stairs is positioned directly over the existing ground-to-first-floor flight using a three-winder kite turn at the bottom and top, or by borrowing 400 mm to 600 mm from the box room bulkhead. Every riser is machined to match the pitch and going required under TGD Part K.
What fire doors are needed for an attic conversion in Ireland?
Under the Department of Housing's Loft Conversion Guidelines (2022) for a two-storey house converting its attic (up to 50 m² and max two habitable rooms), the existing stairway and new stairway must form a continuous 30-minute fire-resisting enclosure leading to the final exit door, and all doors to habitable rooms (bedrooms, sitting room, kitchen) opening onto that stairwell must be self-closing 20-minute fire doors (FD20 or FD30S). See attic conversion building regulations →
What size does an attic fire escape window have to be?
Every new habitable attic room must have a window or roof window for escape and rescue with an unobstructed openable area of at least 0.33 m² and a minimum clear opening of 450 mm high by 450 mm wide. The bottom of the opening should sit between 600 mm and 1,100 mm above the floor (or within reach via a fixed step where permitted). See attic conversion building regulations →
Is the 2.4 metre attic height rule a law in Ireland?
There is no statutory minimum ceiling height in the Building Regulations, but Technical Guidance Document F (Ventilation, Diagram 3) gives a suggested room height for a room in the roof space: the area at least 2.4 m high should be at least 50% of the floor area that has at least 1.5 m of headroom. Surveyors and bank valuers use this benchmark when deciding whether a converted attic can be valued as a bedroom. See attic conversion building regulations →
What certificates do I need when selling a house with a converted attic?
A buyer's solicitor will ask for two professional Opinions on Compliance signed by a chartered engineer, registered architect or building surveyor: (1) that the conversion was exempted development (or had planning permission), and (2) that it substantially complies with the Building Regulations. Without them, the room can only be sold as non-habitable storage. See attic conversion building regulations →
What changed on 27 July 2026 for attic conversions in Ireland?
The Planning and Development (Exempted Development (Act of 2000)) (No. 7) Regulations 2026 (S.I. No. 344 of 2026) commenced on 27 July 2026. It introduced two new exempted development classes: Class 1B exempts side and rear dormers up to 30 m³ total internal volume (no higher than the ridge and set back at least 20 cm from the roof edge), and Class 1C exempts up to two roof windows on the front roof plane, each up to 100 cm by 90 cm. See attic conversion planning permission →
Does the 30 m³ dormer limit apply per dormer or to the whole house?
To the whole house. Citizens Information and S.I. No. 344 of 2026 specify that the aggregate internal volume of all dormers on the house together (including any existing dormer) cannot exceed 30 cubic metres. See attic conversion planning permission →
When does an attic conversion still need planning permission?
You still need planning permission for any front dormer, for a dormer larger than 30 m³ or higher than the existing roof ridge, for raising the ridge height, for most hip-to-gable extensions, or where the house is a Protected Structure or in an Architectural Conservation Area (ACA) and the works materially affect its character. See attic conversion planning permission →
What is a Section 5 declaration and should I get one?
A Section 5 declaration is a formal written ruling from your county council confirming that your planned attic conversion or Class 1B dormer is exempted development. It typically costs €80 and takes up to 4 weeks, and gives you a watertight council document to hand to a buyer's solicitor when you sell. See attic conversion planning permission →
How much does an en-suite add to an attic conversion in Ireland?
Adding a compact en-suite shower room (shower enclosure, WC, washbasin, tiling, LED lighting, mechanical extractor fan and plumbing connections) typically adds €5,000 to €8,000 to the attic conversion quote. See attic conversion with en-suite →
Where does the cold water tank go when you convert the attic?
In most Irish houses, the plastic cold-water storage tank sits on timber bearers right in the middle of the attic. During a conversion, the plumber either moves a low-profile coffin tank into the insulated eaves storage space behind the dwarf wall, or upgrades the house to a mains-fed/pressurised unvented cylinder in the hot press. See attic conversion with en-suite →
Can any attic fit a shower room?
You need at least 2.0 to 2.1 metres of standing height where the shower tray sits, and a route to connect the 110 mm foul waste pipe to the existing bathroom soil stack with the proper fall. Placing the WC and basin under the lower eaves slope keeps the highest ridge area free for the shower. See attic conversion with en-suite →
Why do hipped-roof semi-detached houses need a hip-to-gable conversion?
On a hipped-roof semi-detached house, the roof slopes inwards on three sides (front, back and side). Because the existing staircase almost always runs up the side wall, the sloping side hip sits directly over the top of the landing — leaving far less than the 1.9 m minimum headroom required by TGD K for a new attic stairs. Building the side wall straight up into a gable removes that slope and creates full headroom over the stairs. See hip-to-gable attic conversions →
Does a hip-to-gable conversion need planning permission in Ireland?
Yes, in almost all cases. While S.I. No. 344 of 2026 exempted side and rear dormers up to 30 m³ (Class 1B), extending the side wall up into a vertical gable and extending the main ridge across changes the side elevation and roofline, which normally requires full planning permission from your local council. See hip-to-gable attic conversions →
How long does a hip-to-gable attic conversion take?
Expect 6 to 10 weeks on site once planning permission is granted, including scaffolding, blockwork or structural timber-frame gable construction, slating/tiling to match the existing roof, internal steelwork, staircase, fire doors and plastering. See hip-to-gable attic conversions →
Do we have to move out of the house during an attic conversion?
No. For the first 70% of a roof-window conversion, the builders work entirely inside the roof space (entering through the attic hatch or scaffold) while your house below stays sealed off. The messy two days are when the landing ceiling is opened to fit the new staircase towards the end of week two. See how long does an attic conversion take? →
How long is the wait before an attic company can start?
Most reputable Irish attic specialists book 4 to 8 weeks ahead. If your conversion is a Class 1B rear dormer or Class 1C roof-window job, no planning wait is needed; if you need full planning permission for a hip-to-gable or front dormer, allow 8 to 12 weeks for the council decision first. See how long does an attic conversion take? →
How do I know if I have a trussed roof or a cut-rafter roof?
Pop the attic hatch and look up. If the middle of the attic is open and you can walk around between a few heavy timber purlins, you have a traditional cut-rafter roof (common in pre-1975 houses). If the entire space is a forest of thin 35 mm diagonal timbers joined with metal toothed plates every 600 mm in a 'W' shape, you have a trussed-rafter roof. See trussed roof attic conversions →
Is it safe to cut roof trusses for an attic conversion?
Never cut a truss web without installing the replacement steel and timber structure first. On a proper trussed-roof conversion, a structural engineer sizes two steel RSJ beams that sit on concrete padstones in the gable and party wall. New floor joists and structural dwarf walls are built off those steel beams to support the rafters before a single diagonal truss web is cut. See trussed roof attic conversions →
Attic Conversion Cost across all 26 counties
Requests from all 26 counties go to one local specialist who covers your county — from Dublin, Cork, Galway and Limerick to Kildare, Meath, Wicklow, Waterford and Donegal. Pick your county below for local prices, specifications and advice. Compare all areas covered →
Get a fixed written quote for your attic conversion
One specialist covering your county checks your ridge height, roof structure and stairs landing, and gives you a written price.